
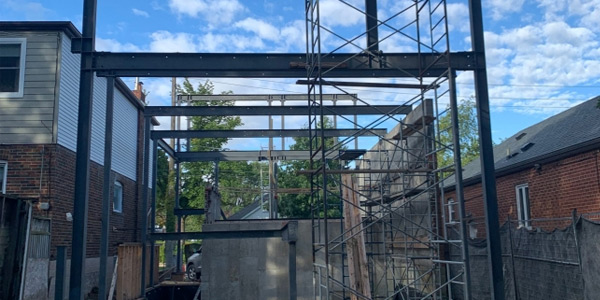
Load-bearing and framed structures perform the same fundamental job: they transfer building loads safely to the foundation. The key difference is which structural elements carry those loads.
In a load-bearing building, structural walls form an important part of the load path. In a framed building, beams and columns create the primary structural skeleton, allowing many walls to function mainly as partitions or enclosure.
Understanding that distinction becomes especially important during renovations, additions and open-concept conversions where structural walls may need to be replaced by engineered steel beams, columns and connections.
What Is a Load-Bearing Structure?
A load-bearing structure relies on structural walls to carry loads from the roof, floors and other building elements downward toward the foundation. Depending on the building, exterior walls and selected interior walls may both form part of the structural system.
This type of construction is common in many traditional low-rise buildings, including masonry houses and older structures built with brick, concrete block, stone or heavy timber.
Advantages
- Effective for relatively simple low-rise building layouts.
- Structural walls can provide substantial rigidity and mass.
- Masonry assemblies can offer strong acoustic and fire performance when properly designed.
- The structural concept can remain straightforward where spans and layouts are relatively modest.
Limitations
- Structural walls can restrict future floor-plan changes.
- Large new openings may require structural reinforcement.
- Wide uninterrupted spans can be more difficult to achieve.
- Renovations become more complex when existing walls support floors, roof loads or both.
Where structural steel comes in: beams, lintels, columns, plates and connection assemblies can be introduced to create openings, reinforce existing structures or redirect loads when the original building layout changes.
What Is a Framed Structure?
A framed structure transfers primary loads through a system of horizontal beams and vertical columns. Instead of relying on numerous structural walls, the building frame provides the principal load-carrying system.
Structural steel is well suited to framed construction because beams and columns can accommodate large openings, longer spans and flexible architectural layouts while providing high structural capacity.
Steel members can be fabricated to project drawings and prepared with the required plates, holes, brackets and connection details before installation. Depending on the engineered design, connections may be bolted, welded or use a combination of methods.
Advantages
- Greater freedom for open interior spaces.
- Longer spans without continuous structural walls.
- Interior partitions can often be arranged independently of the main frame.
- Structural members can be prepared through controlled shop fabrication.
- Suitable for residential, commercial and industrial applications.
Design Considerations
- Beam and column sizing must follow engineering requirements.
- Connections and bearing conditions must maintain the intended load path.
- Installation sequencing can be critical when supporting existing construction.
- Fire protection, coatings and finishing depend on the project environment and specifications.
Load-Bearing Structure vs. Framed Structure
Neither system is automatically right for every building. The appropriate approach depends on structural requirements, span, height, architectural layout, existing conditions and the engineer's design.
| Factor | Load-Bearing Structure | Framed Structure |
|---|---|---|
| Primary load path | Loads are transferred substantially through structural walls. | Loads are transferred primarily through beams and columns. |
| Interior layout | Structural walls can limit major changes to the floor plan. | Framing can provide greater flexibility in partition placement. |
| Large openings | May require beams, lintels or other structural reinforcement. | Can be incorporated directly into the framing design. |
| Long spans | Generally more dependent on the arrangement of structural walls. | Steel beams and engineered framing can accommodate wider spans. |
| Renovations | Removing structural walls requires an engineered replacement load path. | Non-structural partitions may be modified without changing the main frame. |
| Typical applications | Traditional houses, masonry buildings and relatively simple low-rise construction. | Modern homes, commercial buildings, industrial structures and open-span spaces. |
| Role of structural steel | Frequently added for openings, reinforcement and structural modifications. | Can form the primary structural skeleton of the building. |
Replacing a Load-Bearing Wall With Structural Steel
A common renovation requirement is creating a larger opening between existing rooms. When the wall involved is structural, removing it interrupts the original load path.
The loads previously carried by that wall still need to reach appropriate supports and ultimately the foundation. An engineered steel beam may therefore be introduced across the opening, with its reactions transferred to columns, posts, reinforced wall sections or other designed bearing points.
Engineering
Existing conditions and structural loads are evaluated and the replacement system is designed.
Fabrication
Beams, columns, plates and required connection components are prepared for the project.
Temporary Support
Existing construction is supported as required before the structural wall or framing is altered.
Installation
New steel members are installed and connected to establish the engineered load path.
The key principle: replacing a load-bearing wall with a steel beam does not eliminate the load. It changes how that load travels through the building.
How Steel Beams and Columns Work Together
In a framed structural system, beams typically collect floor, roof or other loads across horizontal spans. Columns receive reactions from those beams and transfer them downward toward the supporting structure or foundation.
The complete system includes more than individual members. Base plates, end plates, stiffeners, brackets, bearing details and welded or bolted connections all influence how forces move through the structure.
Accurate fabrication is therefore critical. Member dimensions, plate locations, holes and connection geometry must correspond with the project drawings so the structural components can be installed correctly on site.
See Weld Rich & Steel's structural steel beams and columns capabilities.
Where Structural Steel Framing Is Used
Residential Projects
Steel beams, columns and fabricated structures can support additions, open-concept renovations, custom homes, large wall openings, stair structures and other architectural modifications.
Explore residential metal structures .
Commercial & Industrial Projects
Steel framing is commonly used for structural building components, platforms, equipment areas, industrial access systems and other applications requiring engineered beams, columns and fabricated assemblies.
Explore commercial structural steel fabrication .
Structural Design, Fabrication and Installation
Structural drawings establish the required members, dimensions and connections. Fabrication turns those specifications into steel components ready for installation.
Depending on the project, fabrication can include cutting structural members, preparing plates and brackets, drilling holes, welding assemblies and coordinating connection details.
Installation then integrates those fabricated components with the building. Renovation projects can require additional coordination with masonry, timber framing, concrete, temporary supports and restricted site conditions.
Weld Rich & Steel also fabricates structural frames and platforms for project-specific commercial and industrial applications.
Which Structure Is Right for Your Project?
There is no universal winner between load-bearing and framed construction. A straightforward low-rise building can function efficiently with structural walls, while a project requiring wider spans, larger openings or flexible interior layouts may benefit from a framed system.
In existing buildings, the decision is often not between two completely separate systems. Many renovations retain portions of the original load-bearing construction while introducing steel beams and columns where the new architectural layout requires them.
The appropriate solution should follow structural engineering requirements, existing conditions, architectural goals and the intended path by which loads reach the foundation.
In Toronto and GTA renovations, existing masonry, timber framing, concrete and newly fabricated structural steel may all form part of the final structural system.
Structural Steel Services
Fabricated structural steel members for engineered commercial, industrial and building applications.
Fabrication Frames & PlatformsCustom steel framing and fabricated structures for project-specific requirements.
Residential Custom Metal StructuresStructural and architectural steel solutions for residential construction and renovation projects.
Load-Bearing and Framed Structure Questions
What is the main difference between a load-bearing and framed structure?
In a load-bearing structure, structural walls carry a significant portion of the building loads. In a framed structure, beams and columns form the primary structural load path.
Can a load-bearing wall be replaced with a steel beam?
In many projects, an engineered steel beam can replace the structural function of a load-bearing wall. Beam size, supports, connections and bearing conditions must be designed for the specific project.
Why is steel commonly used for open-concept renovations?
Steel beams can provide significant structural capacity across large openings, making them useful where existing structural walls are removed to create more open interior layouts.
Are all walls in a framed building non-load-bearing?
No. Framed buildings can still contain structural walls and assemblies. The load-bearing function of any wall must be determined from the actual structural design and existing conditions.
Is a steel-framed structure always better than load-bearing construction?
No. The appropriate structural system depends on building type, loads, spans, architectural requirements, existing conditions and engineering design. Steel framing is particularly useful when wider spans, large openings or structural modifications are required.