Weld Rich & Steel
structural welding company
structural welding company

Custom metal structures are often required when standard components cannot meet the structural, architectural or dimensional requirements of a residential project. From renovations and home additions to complex architectural features, custom steel fabrication provides the flexibility to create components that fit the design, site conditions and intended application.
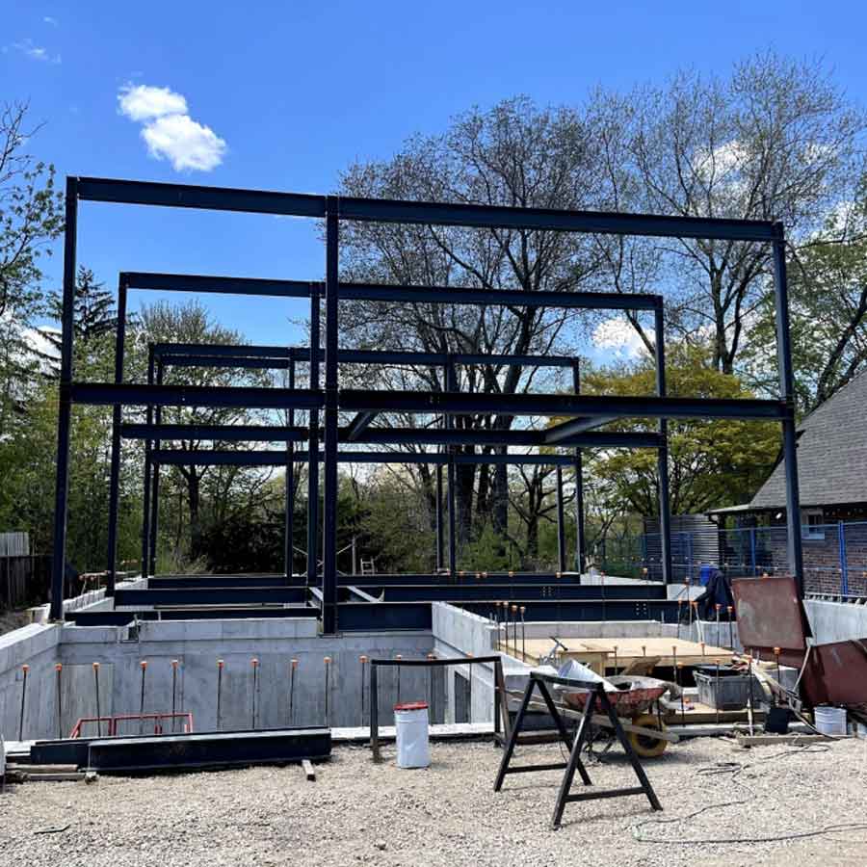
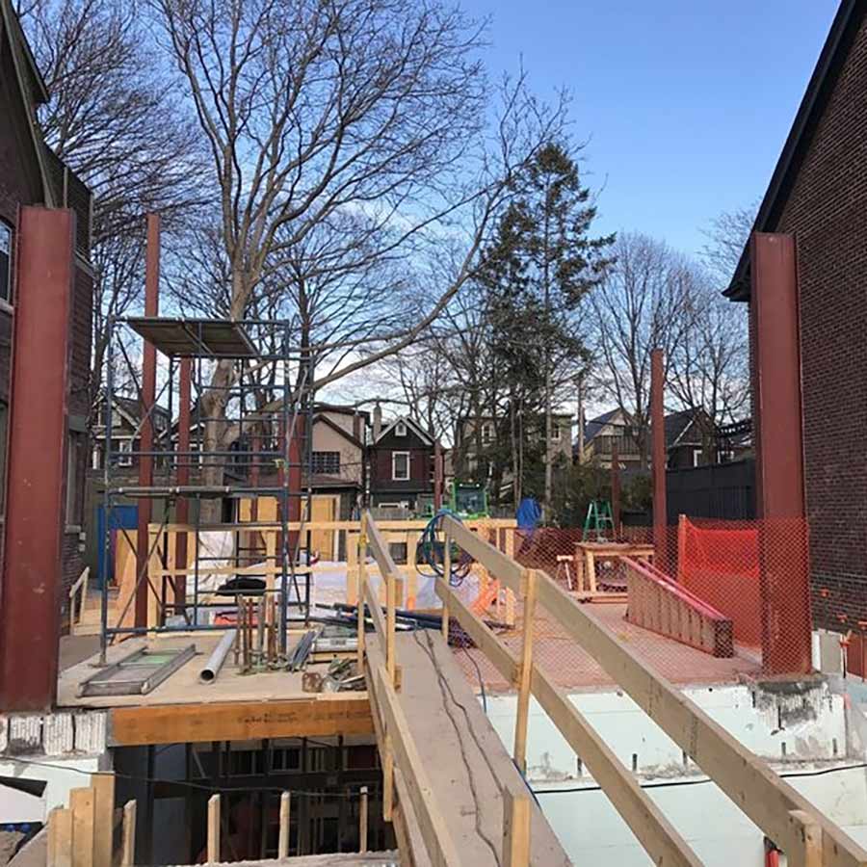
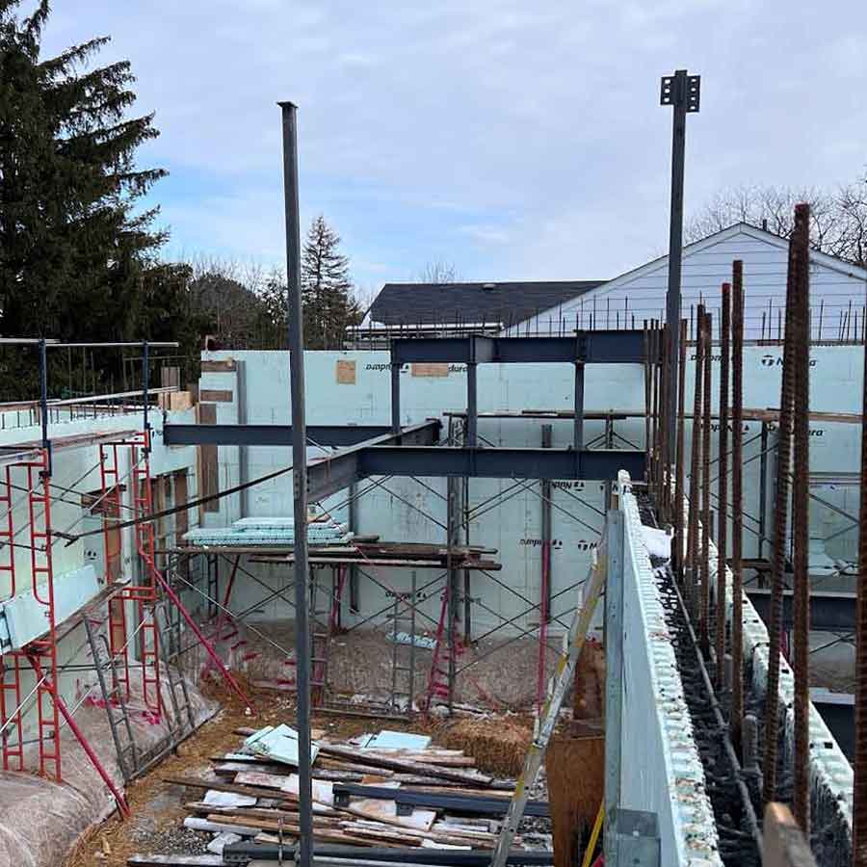
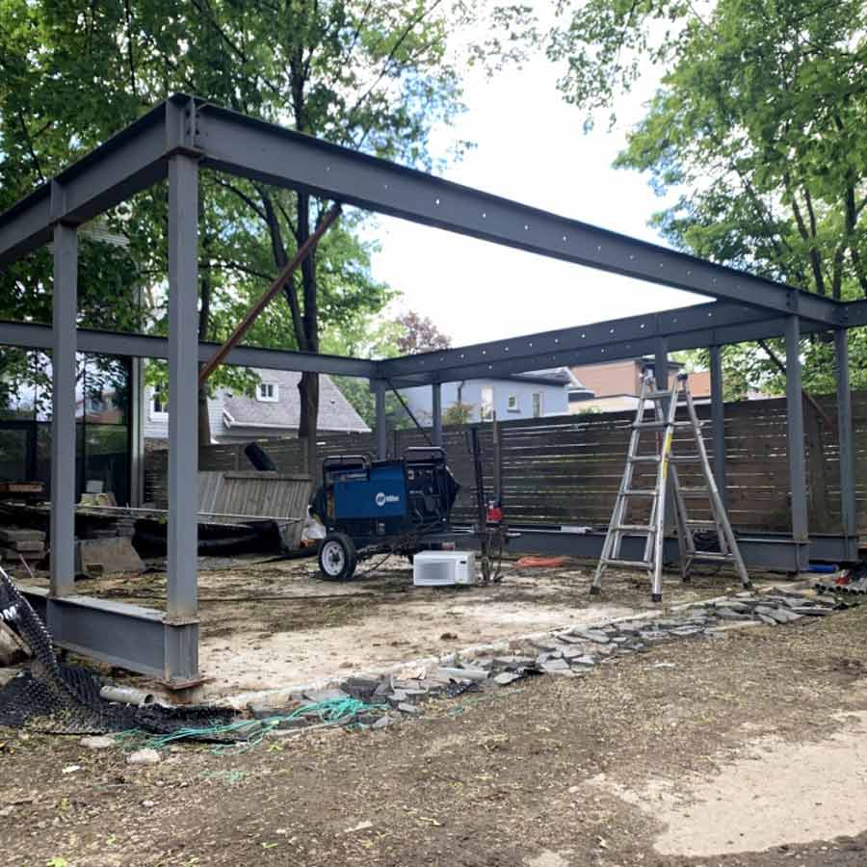
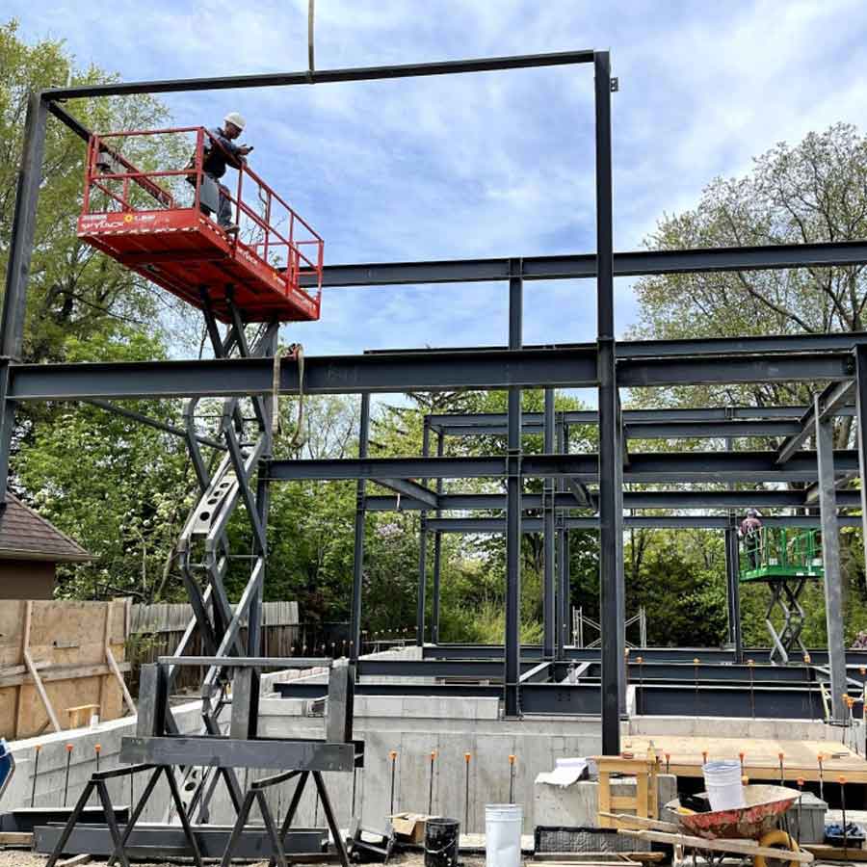
At Weld Rich & Steel, we fabricate custom steel frames, HSS columns, supports, brackets, canopies and architectural metalwork for residential projects across Toronto and the GTA. We work with homeowners, builders, designers and architects, fabricating each component to project drawings and specifications with careful attention to dimensions, connections, finish and installation requirements.
Engineered Architectural Components
Our custom metal structures encompass a wide range of specialized components, from core load-bearing elements to unique decorative support systems required for complex modern homes.
Load-bearing Hollow Structural Section (HSS) columns, I-beams, and custom steel supports are essential for open-concept and cantilevered designs.
Custom-fabricated metal overhangs and entrance structures designed to provide architectural focal points and weather protection.
Metal framework used on exterior walls to create modern textures, mounting points for cladding, or unique shadow lines.
Precision-cut and welded metal brackets designed to be hidden within walls or ceilings, supporting floating stair treads, shelves, or architectural features.
Secondary structural framing and bracing systems for creating elevated interior spaces and unique transitions within a home.
Large-scale decorative metal grids and screens are used as architectural dividers or supports for green walls and landscaping structures.
Materials & Styles
Material and finish selection depends on the structural requirements, location and appearance of each component. Materials and protective finishes are selected to suit the project, whether the steel is exposed or concealed.
| Material / Finish | Key Feature | Best For | Architectural Style |
|---|---|---|---|
| Structural Steel | High strength and rigidity for structural framing, load-bearing applications and larger spans. | HSS columns, support beams, frames, brackets and other structural components fabricated to project specifications. | Industrial, contemporary and structural applications. |
| Stainless Steel | Corrosion resistance with a refined finish for visible architectural components. | Exposed architectural elements, entrance features and applications where appearance and corrosion resistance are important. | Modern, minimalist and exposed architectural details. |
| Powder Coating | Durable architectural finish available in a range of colours and surface appearances. | Visible interior and exterior metalwork requiring a consistent, finished appearance. | Contemporary, traditional and custom design applications. |
| Hot-Dip Galvanizing | Zinc coating applied after fabrication to provide enhanced corrosion protection. | Exterior steel and components exposed to weather or environments requiring additional corrosion protection. | Exterior, functional and durability-focused applications. |
Fabricating custom structural components requires rigorous engineering planning, integrating with the home’s existing structure and ensuring precise load calculations before any on-site work begins.
Rigorous analysis of snow, wind, and live loads to ensure structural beams and columns meet or exceed all Ontario Building Code (OBC) requirements.
Maintaining extremely tight dimensional tolerances for bolted and welded connection points to ensure seamless integration with concrete, wood framing, or other structural materials.
Selecting appropriate coatings (e.g., intumescent paint or galvanization) for structural components that will be hidden within walls to prevent long-term degradation.
Planning the delivery, hoisting, and safe installation of large, heavy structural components in challenging residential environments, minimizing disruption.
Gallery
View examples of our custom-fabricated HSS columns, structural supports, and unique architectural steel installations used to realize complex residential designs across the GTA.
FAQ
Custom fabrication involves precision cutting, welding, and often drilling specific bolt patterns and connection plates tailored to unique architectural drawings, whereas standard beams are supplied in bulk lengths.
We typically partner with licensed builders and architects, as structural projects require stamped drawings. However, we consult directly with homeowners who have approved architectural plans.
Internal structural steel is often treated with industrial primers or specialized coatings (like intumescent paint for fire resistance) to prevent rust and meet fire/building codes over the life of the structure.
Fabrication timelines vary based on complexity, but once engineering drawings are approved, production at Weld Rich & Steel typically requires 4–8 weeks, followed by precise delivery scheduling.
We require engineer-stamped architectural drawings detailing the structural steel schedule, load requirements, and connection points to provide an accurate and comprehensive quote.
For custom-built exterior metal features such as pergolas and shade structures, explore our Patio Features & Solutions. Browse all services on our Residential Metal Fabrication page.
Custom metal structures are foundational elements used in residential construction to solve complex design challenges, enable large open spaces, and provide long-lasting support.
Common residential applications:
Tell us about your project and upload a photo or sketch.
We’ll review the details and contact you shortly.