Structural Steel Fabrication — Planning Guide
A steel package can be ready in the shop and still miss its installation window. Missing connection information, an unresolved site dimension or a delivery sequence that does not match the erection plan can interrupt the entire project. The structural steel fabrication process works best when each handoff has a clear scope, current information and an agreed release point.
For general contractors, estimators and project managers planning commercial work in Toronto and Ontario, this guide follows the package from drawing review to completion. It explains what must be resolved before steel is cut, how shop work connects to site work, and what to include when requesting a quotation from Weld Rich & Steel.
The Structural Steel Project Workflow
The stages below show the main handoffs. Procurement, detailing and site planning may overlap, but unresolved design information should not be treated as permission to fabricate.
- Drawings
- Scope review
- Shop drawings / approvals
- Material procurement
- Fabrication
- Quality control
- Delivery
- Installation
- Final review
From Structural Drawings to Fabrication
The first task is establishing what the steel package actually includes. Issued structural drawings and specifications identify the required members and performance requirements; architectural information can add constraints around openings, elevations, exposed steel and interfaces with finishes. A scope review brings these documents together before estimating quantities or committing to fabrication.
For a commercial structural steel fabrication package, responsibility for detailing, connection design where required, supply, coatings, delivery and installation should be explicit. Exclusions and pricing assumptions need the same attention as included work. A supply-only price and a supply-and-install price are not directly comparable.
What a Steel Fabricator Reviews Before Pricing or Fabrication
- Current structural drawings, relevant architectural drawings and specifications, including revision dates.
- Member identification, connection information, material requirements and finish expectations.
- Project location, site access, field conditions and dimensions requiring verification.
- Required delivery dates, erection scope, field welding and coordination with other trades.
Questions should become documented requests for information, with answers incorporated into the working drawing set. If a connection or bearing condition remains unresolved, identify the affected pieces and agree what can proceed. An estimate can carry a clearly stated assumption; a fabrication release needs a defined basis.
Structural Drawings vs Shop Drawings
Structural drawings communicate design intent and structural requirements: framing arrangement, member sizes, levels, loads or connection requirements, and relevant notes. Shop drawings translate that information into the details used to manufacture individual pieces and assemblies. They are connected documents, but they serve different purposes.
Structural steel shop drawings may show cut lengths, plate dimensions, hole locations, weld symbols, stiffeners, connection details, piece marks and assembly geometry. Erection drawings identify where those pieces belong in the structure. The piece mark connects the drawing, the fabricated member and its eventual installation position.
A beam can have the correct section size yet still be unsuitable for installation if an end plate is reversed or holes reference the wrong face. Detailing resolves those fabrication-specific relationships before work reaches the shop floor.
Review responsibilities follow the project documents and agreements. Where connection engineering is required, the responsible design professional must be identified; drawing preparation alone does not establish engineering authority. Record review comments, close outstanding questions and release the correct revision. Weld Rich & Steel’s fabrication role should not be confused with providing independent structural design or engineering sign-off.
Material Procurement and Verification
A material takeoff converts the defined scope into steel sections, plates and other required items. Depending on the project, this may include wide-flange members, hollow structural sections (HSS), angles, channels, base plates and connection plates. Ordering must reflect the specified grades, sizes and quantities, not simply a similar-looking section available from stock.
Procurement also needs to account for cutting requirements, assembly breakdown and delivery sequencing. For beams and columns, section availability and required lengths can influence how the fabrication schedule is arranged. Specialized sections, plate thicknesses or finishes may need additional coordination with suppliers.
On receipt, material identification and dimensions are checked against the order and project requirements. Mill documentation and traceability should be retained to the extent required by the specification. A proposed material substitution needs the appropriate review before use; procurement pressure is not a basis for changing the structural design.
Confirm availability for the actual package when developing a programme. There is no reliable universal lead time for structural steel fabrication in Ontario.
Cutting, Drilling and Material Preparation
Released details become shop instructions for cutting members, preparing plates, drilling holes and coping steel where connections require clearance. Layout establishes reference points so measurements remain consistent through later operations. Edge and surface preparation depend on the connection, welding procedure and coating requirements.
The commercial value of this stage is accuracy at interfaces. Hole groups must correspond with mating pieces; plate orientation must match the assembly; a cope must follow the detail rather than be improvised to clear another member. Repeated parts still need identification so similar components do not become interchangeable by accident.
For fabricated frames and platforms, preparation also affects the fit of supporting members, decking interfaces and access components. Checking the first prepared pieces against the current drawings can reveal a layout misunderstanding before it is repeated across a batch.
Site-driven openings or changes discovered after preparation require review. The project team should establish whether a revised detail is necessary before additional cutting or drilling proceeds.
Fit-Up and Welding
Fit-up brings prepared components into their intended relationship before final welding. The assembly is checked for dimensions, orientation, alignment and access to the specified joints. Tack welding holds components for the next operation, but it does not replace the checks required before completing the welds.
Welding sequence, restraint and handling influence distortion. The shop needs to consider how an assembly may move during welding and whether later operations will obstruct access to a connection. Dimensional checks during assembly can identify movement while correction remains manageable.
Weld Rich & Steel identifies CWB-certified welding among its capabilities. For a particular package, confirm that the applicable company certification, welder qualifications and welding procedures cover the proposed work. Certification should not be presented as blanket approval of every connection or as a substitute for project-specific inspection.
The company’s structural welding technical guide provides further background. The workflow priority here is simpler: use the current detail, the applicable procedure and qualified personnel, and make required checks before the joint becomes difficult to inspect or access.
Quality Control During Fabrication
Fabrication quality control belongs throughout production. Dimensions, hole alignment, plate position, weld details and piece identification should be checked against the released documents at appropriate stages. A final visual check cannot recover every error hidden by assembly or coating.
Checks should focus on how components connect as well as how they look individually. Base plates, brackets and mating assemblies depend on consistent reference dimensions. Repeated work benefits from a consistent checking method, with discrepancies recorded and resolved before the same error reaches additional pieces.
Internal shop checks and third-party inspection are separate responsibilities. The project specification determines whether independent inspection, testing or engineering review is required and who arranges it. Where inspection hold points apply, allow time for them before painting, shipment or closing access to a joint.
If an issue is found, identify the affected piece, the drawing requirement and the proposed correction. Design-related departures need the appropriate disposition. This is more useful to a project manager than an undocumented assurance that everything has been checked.
Finishing and Surface Protection
Finish requirements should be settled before fabrication is far advanced. Shop primer, a specified paint system, galvanizing or other project-specific coatings involve different preparation, handling and coordination needs. Stainless components, when included, have their own surface-finish requirements and should not be treated as painted carbon steel.
The environment and specification drive the selection. Interior dry conditions, exposed exterior work and demanding industrial environments can call for different systems. Compatibility with later coatings or fire protection also needs review where those systems form part of the project.
Identify surfaces that must remain uncoated for specified connections, field welding or other interfaces. Agree how coating damage and areas around completed field work will be repaired. Galvanized assemblies may require detailing coordination with the galvanizer before manufacture.
For more background, see the article on structural steel welding finishes. Finishing is a project requirement to coordinate, not an opportunity to alter weld geometry for appearance without an approved basis.
Delivery and Site Coordination
Delivery planning starts with the installation sequence. The first members required on site should be available in a usable order, with piece marks readable and associated information accessible. A truck loaded for shop convenience alone can create avoidable handling at the destination.
Before dispatch, confirm access, unloading arrangements, storage space and the readiness of the receiving work area. Crane or hoisting coordination, where needed, must account for the actual site and assigned responsibilities. A fabrication scope does not automatically include lifting equipment, traffic management or every unloading activity.
Constrained Toronto and GTA sites may need staged deliveries or agreed delivery windows. Coordinate these with the general contractor and other trades so materials are not competing for the same access route or laydown area.
Protect finishes and keep assemblies identifiable during transport and storage. If the site is delayed, communicate before dispatch and agree the consequences for handling, storage and the installation programme. Steel arriving early is not necessarily progress if the work area cannot receive it.
Planning a Structural Steel Project?
If your project includes structural beams, columns, frames, platforms, stairs, railings, brackets or field welding, Weld Rich & Steel can review the scope and fabrication requirements. Bring the current drawing issue and the site schedule to the conversation.
Structural Steel Erection and Installation
Installation connects the fabricated package to the building. Members are positioned in the planned sequence, checked against erection information and connected through the specified bolted or welded details. Temporary alignment and stability provisions are part of erection planning; final alignment is coordinated with the completed connections and project requirements.
Receiving conditions deserve attention before a delivery is committed. Foundation interfaces, anchor locations, elevations and existing construction can affect fit. Where a discrepancy appears, the responsible project team should resolve it rather than force the fabricated steel to suit an unreviewed condition.
Installation also depends on interfaces outside the primary frame. Access for industrial stairs, clearances around equipment and follow-on trade requirements may influence sequencing. Responsibility for temporary works, lifting arrangements and erection engineering must be established for the actual scope.
Weld Rich & Steel’s existing structural steel erection guide covers the site phase in more detail. From a fabrication planning perspective, the key is to manufacture and deliver assemblies that suit the agreed installation method, rather than leave that decision until shipment.
When Field Welding Is Required
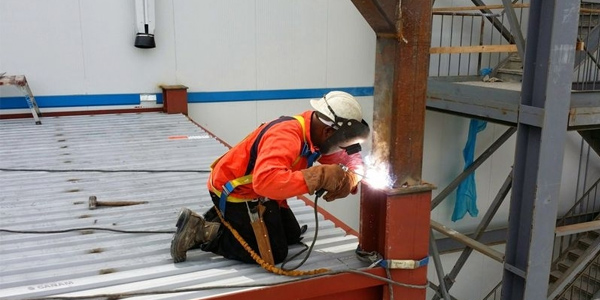
Some connections are designed to be completed on site. Field welding may also be involved in approved repair or modification work, renovation interfaces, final connections to existing steel, or assemblies that cannot be transported in their completed form. Its purpose and extent should be identified during scope review whenever possible.
The home page describes Weld Rich & Steel’s mobile welding and on-site services. For commercial work, access, work-area readiness, weather protection where required and coordination with site operations all affect how field welding can be scheduled and performed.
Accurate drawings and field measurements reduce unnecessary modifications, especially when tying new steel into an existing building. Photographs help explain conditions but do not replace critical measurements or verification of the existing structure.
A mismatch is not permission to cut, weld or relocate a structural connection. Changes must follow project drawings, specifications and applicable engineering requirements. Record the condition, obtain the required direction and incorporate the approved change into the project information before proceeding.
Inspection, Deficiencies and Project Completion
Completion involves more than installing the last member. The steel scope needs a final review against the project requirements, including outstanding connections, recorded corrections, finish repairs and any required documentation. Keep the deficiency list specific enough to identify the piece, location and action needed.
Shop corrections and site deficiencies may have different owners. Confirm who is responsible for each item, when access is available and how closure will be recorded. Required independent inspections or tests should be coordinated with the people appointed for those tasks.
Depending on the specification, turnover information may include material records, inspection reports, approved revisions and relevant coating information. Agree these deliverables early instead of discovering missing documentation at handover.
The fabricator’s completion records do not replace professional engineering sign-off or other acceptance required by the project. A practical closeout leaves the general contractor with resolved items and a clear record of what was supplied, installed and reviewed within the agreed steel scope.
What Affects the Structural Steel Fabrication Schedule?
A useful schedule identifies dependencies rather than offering a fixed number of weeks. Ask what releases material ordering, what releases fabrication and what must be ready before delivery. These milestones let the contractor distinguish a shop constraint from a drawing or site constraint.
- Information and approvals: drawing completeness, connection decisions, review cycles and unanswered requests for information.
- Materials: section availability, quantities, specified grades and any substitution reviews.
- Shop workload: member quantity, assembly complexity, connection detail, welding requirements and inspection hold points.
- Finishing: preparation, coating processes, handling and coordination with outside finish providers where applicable.
- Site readiness: access, receiving conditions, erection sequence, lifting arrangements and other trades.
- Changes: revised drawings, quantity changes and change orders issued after procurement or fabrication.
Separate the bid closing date, requested fabrication release and required on-site date. If only part of the project is ready, discuss whether a defined phased release is practical. Its boundaries, assumptions and remaining decisions need to be clear so an early package does not create rework in the next one.
What to Send a Steel Fabricator for an Accurate Quote
A coordinated project package helps a steel fabricator compare the requested scope with the drawing requirements and identify gaps before pricing. Send the latest available issue and state its status. If the design is preliminary, identify that limitation so the quotation can record the appropriate assumptions.
- Latest structural drawings, with issue dates and revisions.
- Relevant architectural drawings and specifications.
- Project address and location.
- Required scope: supply, fabrication, delivery and installation.
- Steel grades, member requirements and connection information.
- Finish and coating requirements.
- Expected project schedule and required on-site dates.
- Erection and installation requirements, including assigned responsibilities.
- Site access, unloading and storage information.
- Known field welding requirements.
- Relevant photographs and verified dimensions for existing-condition work.
- Bid closing date, quotation contact and outstanding clarifications.
Include equipment supports and steel brackets in the scope where required; small connection items can otherwise fall between trade packages. Have drawings ready? Contact Weld Rich & Steel to arrange a project-package review and confirm how to send the files.
Structural Steel Fabrication Questions
What is the structural steel fabrication process?
It is the coordinated progression from scope and drawing review through detailing, material procurement, preparation, fit-up, welding and quality control. Finishing, delivery, installation and completion connect the shop package to the finished project. Each stage depends on defined requirements and current information.
What is the difference between structural drawings and shop drawings?
Structural drawings establish design intent and structural requirements. Shop drawings show fabrication-specific dimensions, holes, plates, welds and piece marks. Erection information identifies how those components are arranged on site; responsibilities for design and review follow the project agreements.
What information does a steel fabricator need to provide a quote?
Provide current drawings, specifications, location, scope, finishes, schedule and site constraints. Identify delivery, erection and field welding requirements. For renovations, include relevant photos and verified existing dimensions, and clearly identify information that remains preliminary.
How long does structural steel fabrication take?
Timing depends on drawing readiness, approvals, material availability, quantities, connection complexity, welding, coatings and site sequencing. Request a schedule against the actual package and its release dates. A generic timeframe does not account for unresolved design or site dependencies.
Can structural steel be modified or welded on site?
Yes, where the specified work and site conditions allow it. Structural changes must follow the project drawings, specifications and applicable engineering requirements. An unexpected mismatch should be documented and reviewed before cutting, drilling or welding changes are made.
Need a Structural Steel Fabrication Partner in Ontario?
Weld Rich & Steel supports commercial construction steel fabrication and industrial steel fabrication, welding and installation for projects in Toronto and the GTA. Planning work elsewhere in Ontario? Share the location and scope so service availability can be confirmed. Start with your current drawings, specifications and required site dates to discuss a quotation for the work you need.
Contact Weld Rich & Steel or call 416-835-5363.