Weld Rich & Steel
structural welding company
structural welding company
Structural beams & columns

Structural steel beams and columns form the backbone of commercial construction — carrying load, transferring forces between levels, and ensuring long-term stability across demanding environments. Whether supporting mezzanines, equipment platforms, roof structures, or multi-phase building expansions, these components must be engineered with precision and fabricated to commercial-grade tolerances.
At Weld Rich & Steel, we deliver custom-fabricated W-sections, H-beams, I-beams, and structural steel columns tailored to project specifications and Ontario building standards. Our team handles the full workflow — engineering review, steel detailing, shop fabrication, certified welding, and field installation/erection — ensuring accurate alignment, reliable load transfer, and seamless integration with other trades on site. Each component is produced using controlled fabrication processes and high-performance steel profiles designed for strength, adaptability, and long-term durability in commercial and industrial settings.
Structural components we fabricate
Commercial projects rely on structural steel members that provide strength, stability, and dependable load transfer across complex building layouts. Below are the primary beam and column systems we fabricate to meet commercial engineering and construction requirements.
High-strength wide-flange beams fabricated for load-bearing applications in commercial, industrial, and multi-storey structures. Ideal for long spans, roof assemblies, mezzanines, and equipment platforms.
Precision-cut structural beams used for primary framing, headers, and reinforcement points. Engineered for consistent load transfer and compatibility with commercial steel detailing requirements.
Square, rectangular, and round columns fabricated to support vertical loads in warehouses, industrial facilities, commercial interiors, and structural expansions. Produced with exacting tolerances for smooth field installation and erection.
Heavy-duty structural steel framing engineered to support heavy overhead loads, open span layouts, and custom structural builds.
Custom profiles fabricated for lateral stability, equipment support, and structural reinforcement. Suitable for industrial plants, mechanical rooms, and high-traffic facilities.
Specialized components — including connection plates, gussets, welded assemblies, and unique profiles — are fabricated in accordance with the project drawings and aligned with commercial engineering standards.
Commercial beams and columns must be fabricated from structural-grade steel profiles designed for high load capacities, precise alignment, and long-term durability in demanding environments.
| Material / Profile Type | Commercial Use | Key Features |
|---|---|---|
| W-Sections (Wide Flange Beams) | Primary load-bearing members | Excellent bending strength; ideal for long spans, mezzanines, and roof structures. |
| H-Beams & I-Beams | Framing, headers, and reinforcement | High rigidity, efficient load transfer, and suitability for multi-level commercial structures. |
| Square & Rectangular HSS Columns | Vertical load support | Clean geometry, consistent tolerances, and strong axial load capacity. |
| Round Steel Columns | Industrial and architectural applications | Smooth appearance, efficient load distribution, and use in exposed or high-traffic commercial interiors. |
| Channels, Angles & Bracing Profiles | Reinforcement and lateral stability | Used for equipment supports, mechanical rooms, framing reinforcement, and wind or seismic bracing. |
| Custom Welded Assemblies | Complex or project-specific components | Fabricated to approved drawings for integration with project-specific structural steel systems. |
| Finish Type | Indoor Use | Outdoor Use | Benefits |
|---|---|---|---|
| Standard Shop Primer | Yes | Limited | Provides temporary corrosion protection during fabrication, transport, storage, and installation. |
| Powder Coating | Yes | Limited | Provides a durable architectural finish with resistance to wear, impact, and routine environmental exposure. |
| Hot-Dip Galvanizing | Yes | Yes | Provides long-term corrosion protection for exterior, industrial, and moisture-exposed environments. |
| High-Performance Epoxy Coatings | Yes | Yes | Provides enhanced chemical and corrosion resistance for industrial facilities, mechanical rooms, and demanding environments. |
Final material grades, welding procedures, connection details, coating systems, and installation requirements are determined by approved engineering drawings, project specifications, applicable Ontario Building Code requirements, and relevant Canadian standards.
Before You Build
Commercial steel beams and columns must be engineered, fabricated, and installed with precise attention to load transfer, structural connections, and building code compliance to ensure safe, long-term performance.
Every beam and column must follow a defined load path to transfer forces safely through the structure. Proper sizing, profile selection (W-sections, H-beams, I-beams), and connection detailing are essential to achieving predictable structural behavior under commercial load conditions.
Commercial projects often require engineer-stamped drawings, steel detailing, and coordination with architectural plans. Accurate shop drawings (with bolt patterns, welds, camber, and connection plates) ensure rapid fabrication and seamless on-site integration with other trades.
Field installation depends on accurate alignment, stable temporary supports, and clear access for lifting equipment. Columns must be plumb and braced; beams must be set to exact elevations to maintain structural continuity and avoid costly rework during later phases.
All components must meet Ontario Building Code requirements related to load capacity, deflection limits, fire safety, and structural stability. Compliance ensures safe operation in high-traffic commercial environments such as warehouses, manufacturing facilities, and multi-storey buildings.
Gallery
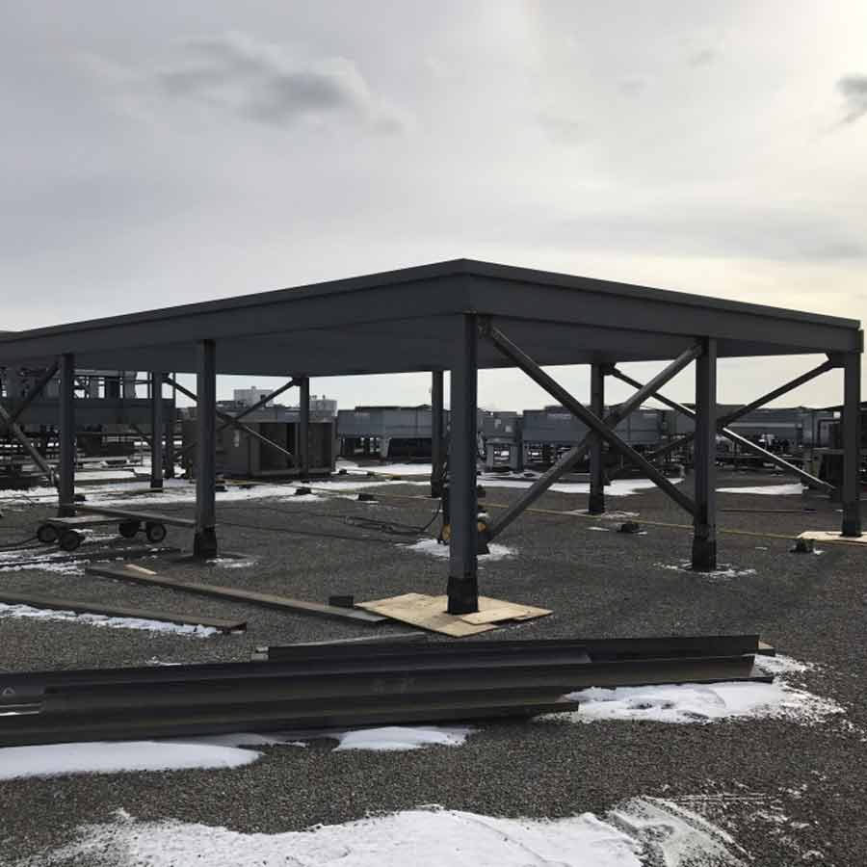
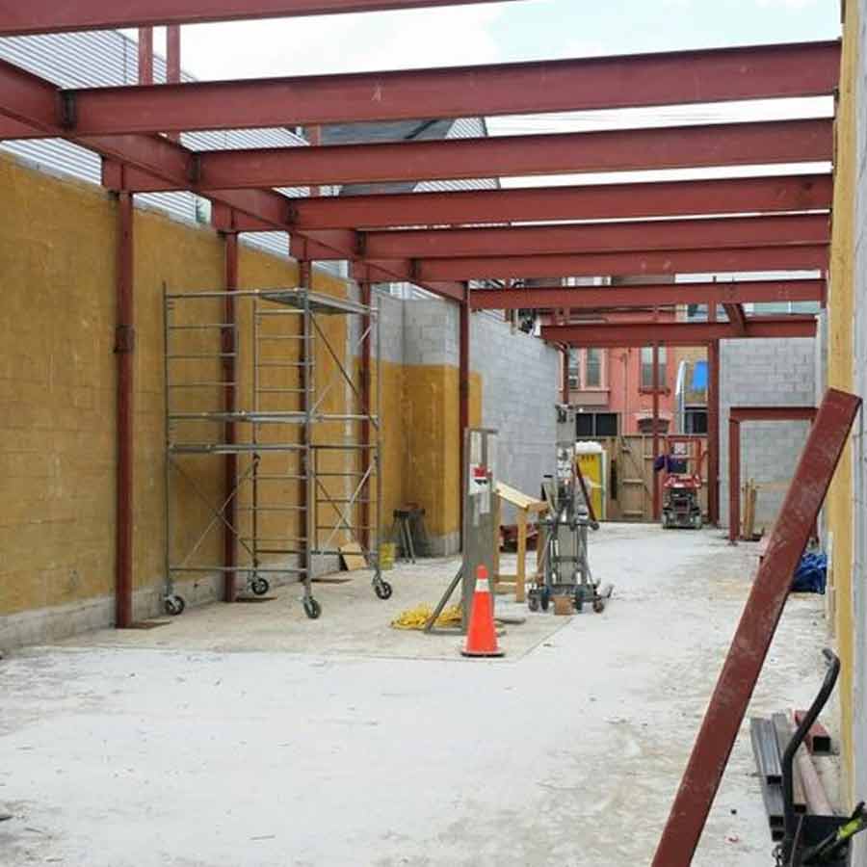
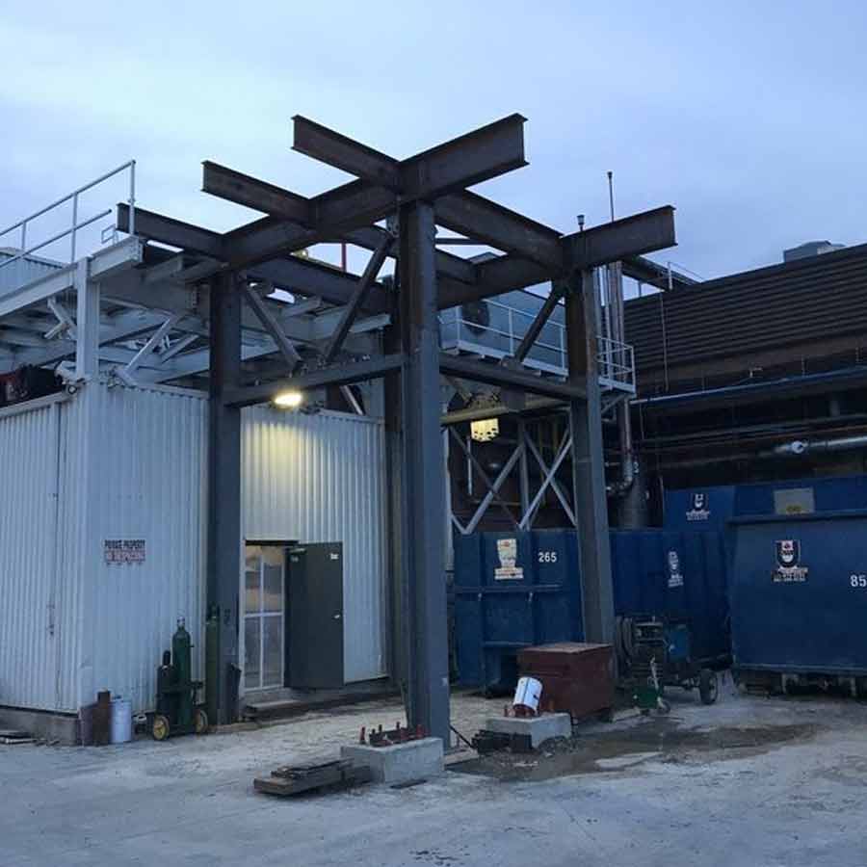
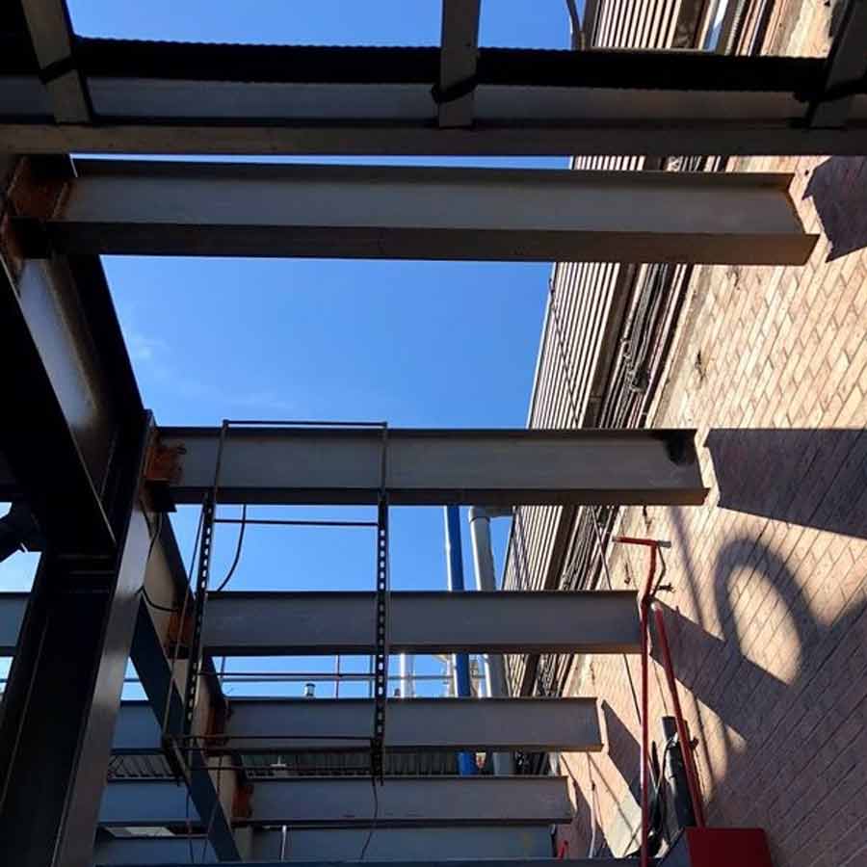
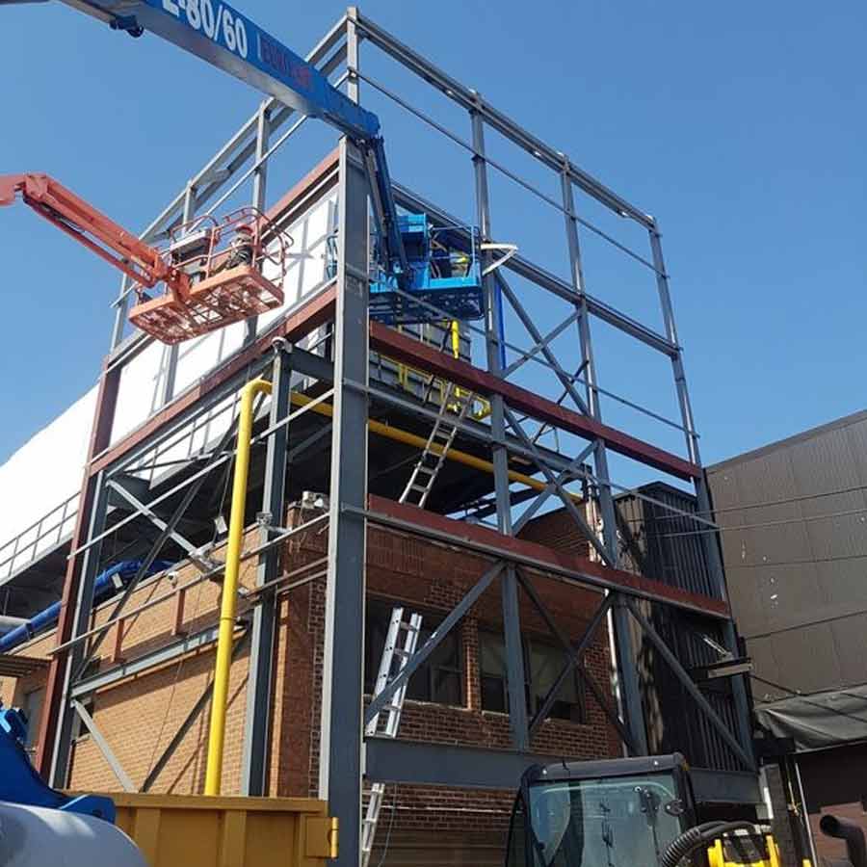
Browse a selection of recently completed beam and column installations, showcasing precision fabrication, structural alignment, and commercial-grade workmanship across Toronto and the GTA.
Structural beams & columns
Yes. Most commercial projects require stamped structural drawings and steel detailing to ensure proper load paths, material specifications, and connection design. We coordinate with your engineering team or provide detailing as needed.
Lead times depend on project scope, steel profile availability, and coating requirements. Standard W-sections and HSS columns are typically fabricated within 1–3 weeks, with field installation scheduled to match your construction timeline.
Yes. We provide full-cycle service: shop fabrication, certified welding, surface preparation, delivery, and field installation/erection using proper alignment and safety procedures.
Interior applications often use shop primer or powder coating. Exterior and industrial sites may require hot-dip galvanizing or high-performance epoxy systems for maximum corrosion resistance and long-term durability.
Absolutely. We fabricate custom profiles, transfer beams, headers, and welded assemblies to match project-specific conditions — including renovations, structural upgrades, and limited-access environments.
Permit and inspection requirements depend on the scope of work and the municipality. For load-bearing structural changes, projects typically proceed from approved engineering drawings and any required municipal permits. We coordinate fabrication and installation to the approved details and work with your project team to support site inspections.
For projects involving mezzanines, equipment decks, or elevated work areas, explore our Frames & Platforms services. Browse all services on our Commercial Structural Steel Fabrication page.
Applications
Structural steel beams and columns are essential to commercial and industrial construction, providing the primary load-bearing framework across a wide range of building types and operational environments.
Tell us about your project and upload a photo or sketch.
We’ll review the details and contact you shortly.