
Weld Rich & Steel
structural welding company
structural welding company
OPEN WEB STEEL JOIST REINFORCEMENT
Steel fabrication and field welding for existing commercial and industrial buildings. Reinforcement and repairs carried out to the structural engineer’s approved details.
✓ Custom reinforcement components fabricated to project drawings
✓ Shop fabrication coordinated with on-site welding and installation
✓ Scope, access and inspection requirements reviewed before scheduling
Adding rooftop equipment? Altering a roof or floor? Before work starts, the existing joists need to be assessed against the proposed changes.
Weld Rich & Steel fabricates and installs reinforcement to the structural engineer’s drawings. We coordinate shop work, site access and field welding with your contractor and project team.
Open web steel joists are the open-truss members that support many commercial roofs and floors. Strengthening can be an option when their loads or condition change; it is not the right solution for every joist.
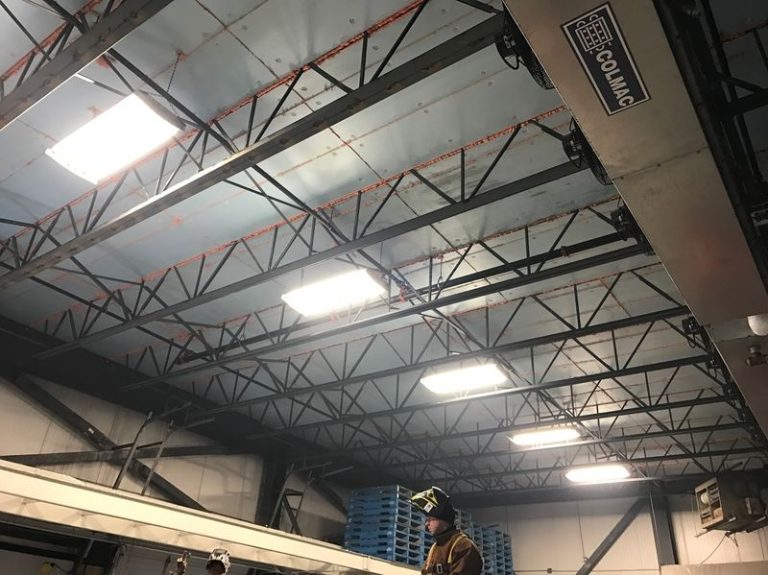
COMMERCIAL AND INDUSTRIAL PROJECTS
Changes in loading, equipment or building condition can trigger a structural review. These situations do not automatically mean reinforcement is required.
New units and changed support locations can alter loads on the roof framing. Send the equipment information and structural details for review.
Piping, equipment and other suspended loads may require strengthening or a separate support arrangement, depending on the engineer’s assessment.
A new fit-out or change of use can affect existing roof and floor framing. Coordinate the steelwork with the renovation drawings.
Changes to joists, connections or nearby openings require a detail that accounts for the existing structure and the installation sequence.
Plan steel fabrication and installation alongside equipment deliveries, operating hours and the other trades working in the facility.
Corrosion, impact damage or earlier alterations should be assessed before repair. Reinforcement, replacement or another solution may be needed.
FABRICATION AND INSTALLATION
Our work includes custom steel reinforcement components and on-site welding in existing structures. The fabrication and installation package starts with the details supplied for your project.
Where the design calls for reinforcement plates, chord or web strengthening, or connection changes, we review the specific details before confirming our scope. Welding access, materials and the required sequence all matter.
Shop fabrication prepares the components that can be made ahead of the site visit.
Field welding and installation are coordinated around the existing building, access and other trades.
Send certification and inspection requirements with the drawings so we can confirm the applicable scope and documentation.
BEFORE YOU BUILD
Reinforcing existing steelwork starts with an assessment and a coordinated installation plan. Confirm the design, access and responsibilities before fabrication begins.
The responsible structural engineer assesses the joist, proposed loads and condition, and defines the reinforcement. Capacity and design cannot be selected from photographs alone.
Send approved reinforcement and connection details, material specifications and inspection requirements. We review the fabrication and installation scope with the project team.
Welding access, occupancy, hot-work controls and any temporary supports or shutdowns must be coordinated before installation.
Follow the engineer’s specified checks and hold points. Structural design and acceptance remain with the responsible professional; our role is agreed fabrication and installation.
GALLERY
Explore our work on existing joists and related industrial structural steel fabrication.
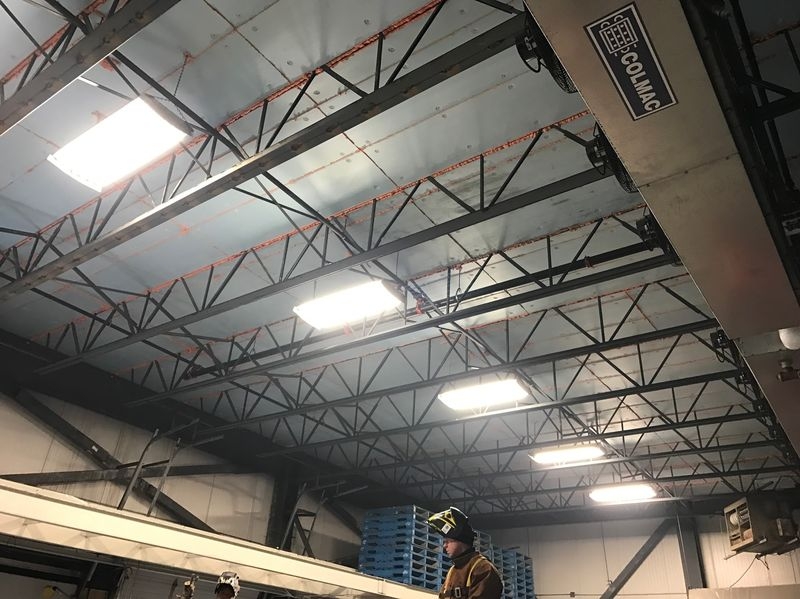
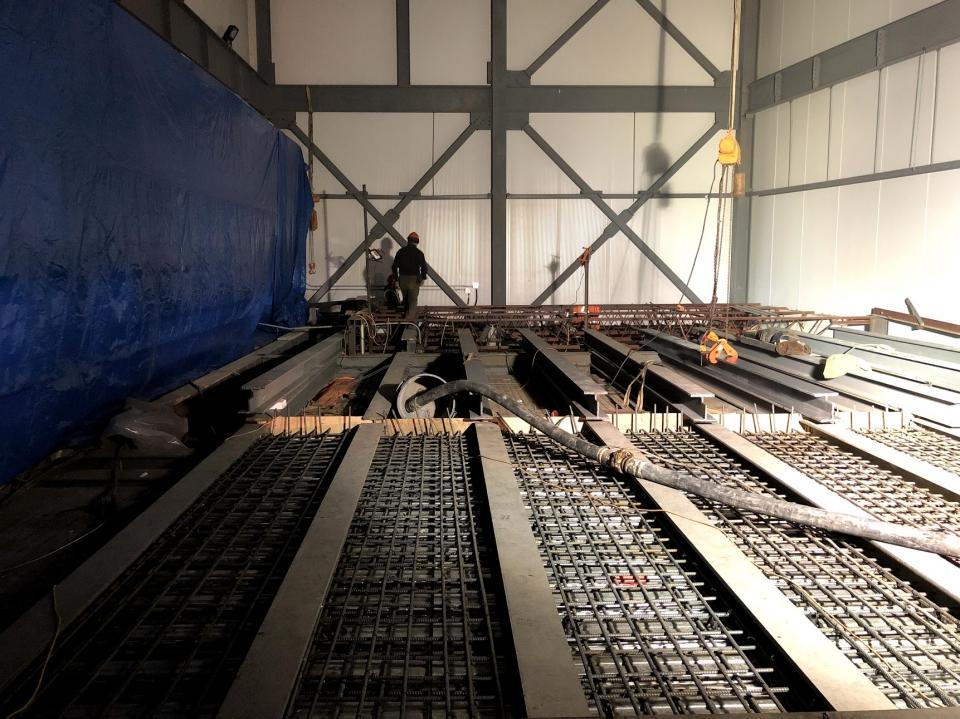
OPEN WEB STEEL JOIST REINFORCEMENT
It is the strengthening of an existing joist using an engineered reinforcement detail. The solution depends on the joist, its condition, the existing loads and the proposed changes.
An engineering assessment may identify a need after loads, equipment, use or structural conditions change. Damage or alterations may also require review. Reinforcement should not be assumed from a photograph or equipment weight alone.
It can be part of an engineered solution for some projects. The engineer must assess the equipment loads, support arrangement and existing structure before deciding whether reinforcement, added support or another solution is appropriate.
Sometimes. Whether reinforcement is practical depends on condition, capacity, access and the proposed details. Some joists may require replacement or a different support strategy; an assessment is needed first.
Structural assessment and reinforcement details should be provided by the responsible structural engineer. Weld Rich & Steel reviews and carries out the agreed fabrication and installation scope; this service does not include engineering design or certification.
On-site work may be possible when access and project conditions allow. Occupancy, hot-work controls, temporary support, work sequencing and any shutdown requirements must be coordinated before the work begins.
Yes. We review OWSJ reinforcement and repair enquiries for commercial and industrial projects in Toronto and the GTA. Send the project address, scope, drawings and target schedule so we can confirm suitability and availability.
APPLICATIONS
We review enquiries for commercial and industrial projects across Toronto, the GTA and Southern Ontario.
• Warehouses and distribution facilities
• Manufacturing and industrial buildings
• Retail and commercial renovations
• Roof equipment and suspended service upgrades
• Existing steel joist repairs and alterations
Send the project address, engineer’s drawings, photographs and target schedule. Include access restrictions and any certification or inspection requirements.
The quote form accepts optional photographs, drawings or sketches.
Explore our equipment supports and commercial structural steel fabrication services.
Tell us about your project and upload a photo or sketch.
We’ll review the details and contact you shortly.