
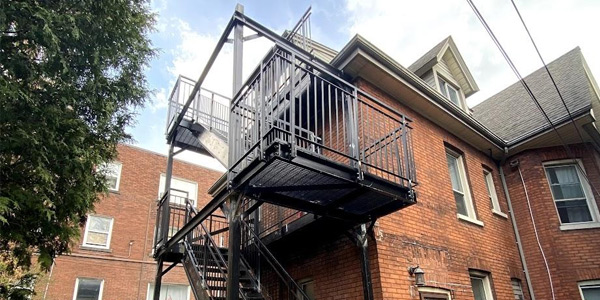
The Role of Emergency Exits in Building Safety
An emergency exit staircase forms part of a building’s means of egress. Its location, capacity, structural support and condition must be coordinated with the building’s approved design and applicable requirements.
For a new installation or replacement in the Greater Toronto Area, arrange a site assessment and professional design review before fabrication. Our steel stair fabrication services can support the agreed scope.
Review Your Exit Stair Requirements
Don’t wait for a Fire Marshal’s notice or a legal liability. Contact our CWB-certified team for a professional consultation and a custom quote for your emergency exit system.
Ontario Building Code: Confirm the Requirements for Your Project
Ontario’s 2024 Building Code is established by O. Reg. 163/24 and came into effect on January 1, 2025, with transitional provisions for eligible projects. The applicable edition and requirements depend on the permit and project circumstances.
Have the responsible designer and local building authority confirm exit arrangements, occupancy, stair geometry, guards, structural loads and fire protection. A generic checklist cannot establish compliance or guarantee approval.
Items to Confirm Before Fabrication
| Design item | Confirm for the project |
|---|---|
| Exit capacity | Required number, arrangement and clear width of exits for the occupancy. |
| Stair geometry | Permitted rise, run, headroom and landing dimensions under the applicable code provisions. |
| Guards and handrails | Required heights, openings, continuity, graspability and design loads. |
| Structural support | Connections, foundations, loads and existing-building conditions on approved drawings. |
| Exterior exposure | Drainage, traction, snow and ice management, corrosion protection and maintenance. |
Fire-resistance requirements, where applicable, must be confirmed by the responsible designer for the complete assembly. Coordinate permit requirements and inspections with the local authority before ordering or altering an exit stair.
Choosing Steel for an Exterior Exit Stair
Steel offers useful strength and fabrication flexibility, but material selection must follow the building design. Non-combustible does not mean fireproof: steel loses strength as its temperature rises, and any required fire resistance must be established for the complete assembly and its protection.
Exterior Durability
Galvanizing and suitable coating systems help protect steel in Toronto’s wet, salty environment. They do not eliminate corrosion or maintenance. Specify drainage and compatible materials, inspect connections and coating damage, and keep stairs clear of snow, ice and debris.
Life-Cycle Considerations
Steel can be recovered and recycled. Environmental impact also depends on material quantities, production, transport, coatings, service life and maintenance.
Discuss Your Exit Stair Project
Share the building location, photographs, current drawings and proposed scope. We can discuss fabrication and installation requirements with your project team.
Design and Engineering for the Building
Plan the stair arrangement, connections, foundations and access using site measurements and approved drawings. The designer must account for the required loads and the existing structure.
Open-grid or perforated treads may help drainage, but snow and ice can still accumulate. Review traction, guards, handrails, lighting and a maintenance plan. See our staircase design guide for early planning questions.
Professional Installation and Welding Certification
Confirm the contractor’s current company certification and the scope required by the project. Company certification, welder qualifications and approved procedures address different requirements. CWB certification alone does not approve the stair design, establish fire resistance or replace building inspections. See CWB company certification.
| Project check | Evidence to request |
|---|---|
| Design | Approved drawings and responsibility for structural design. |
| Welding | Current company certification, qualified personnel and applicable procedures. |
| Installation | Connection details, site safety arrangements and required inspection plan. |
| Protection | Specified coating and fire protection where required by the design. |
| Handover | Inspection records and maintenance instructions. |
Keep a Project Record
Retain approved drawings, specifications, inspection records and maintenance instructions. Arrange assessment of loose connections, corrosion, damage or changes to the building.
Plan the Work Before Fabrication
Discuss your building, access requirements, drawings and schedule with the project team. Review a Weld Rich & Steel fire escape project, or contact us to discuss your scope.